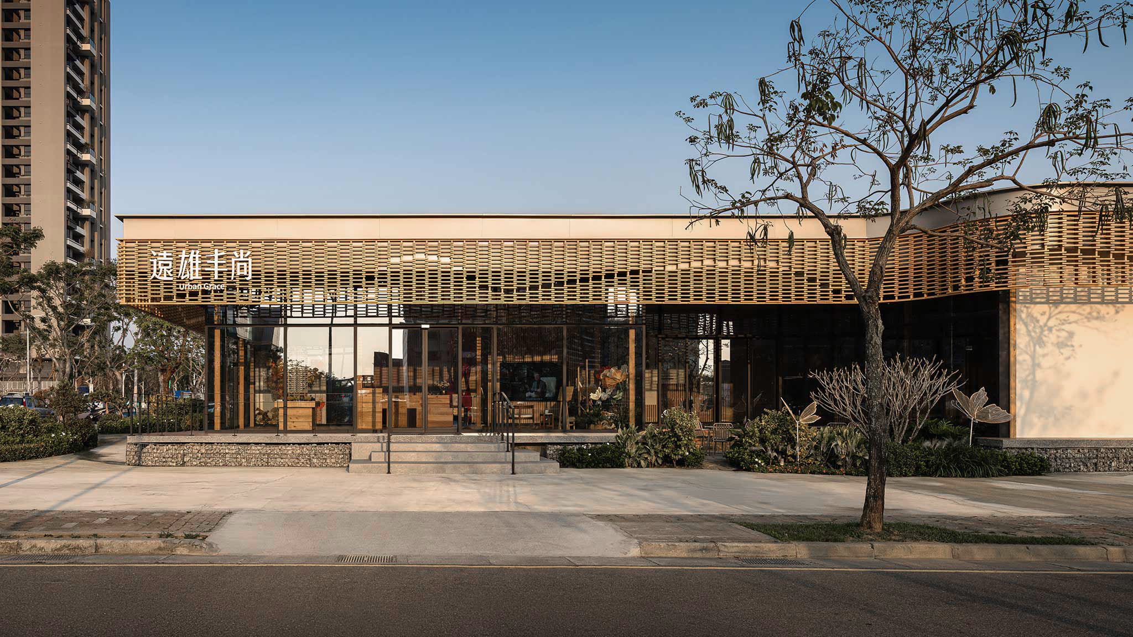
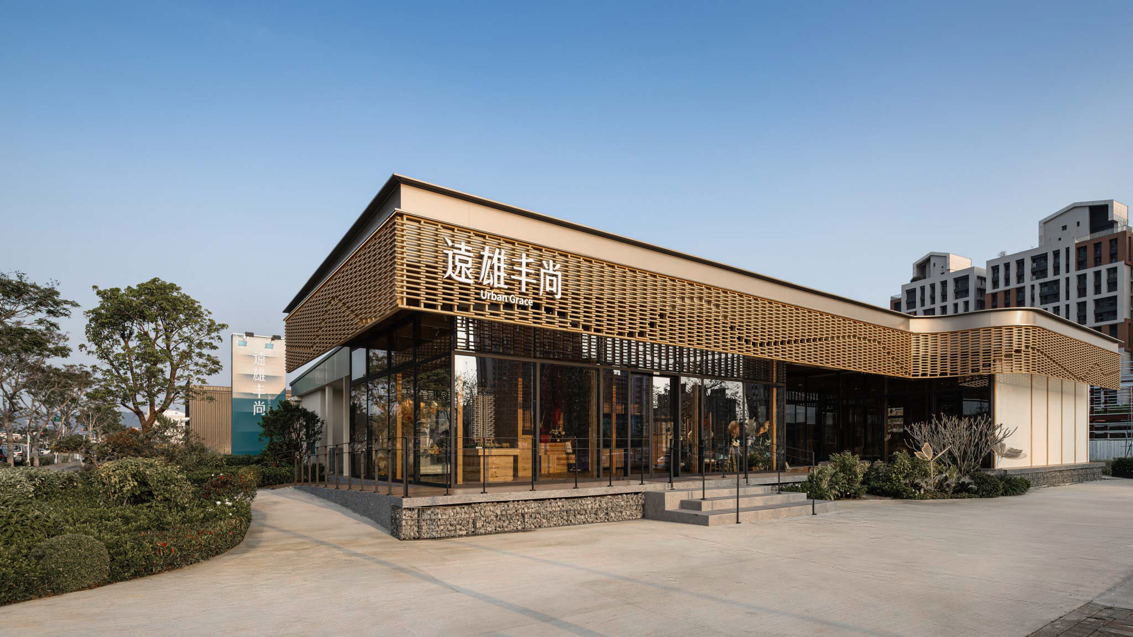
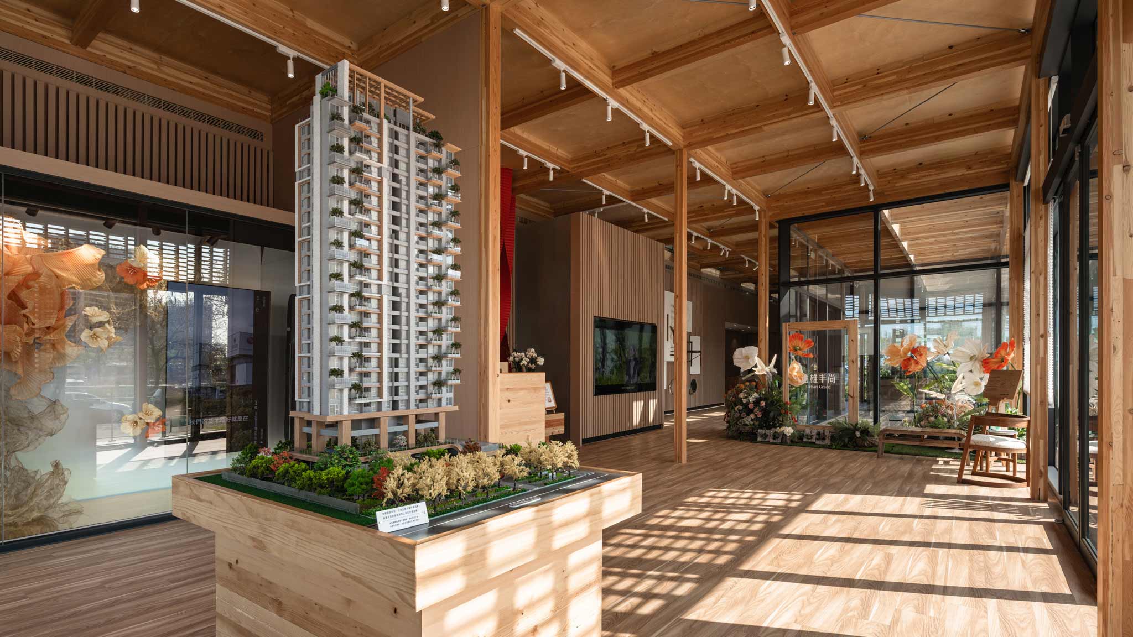
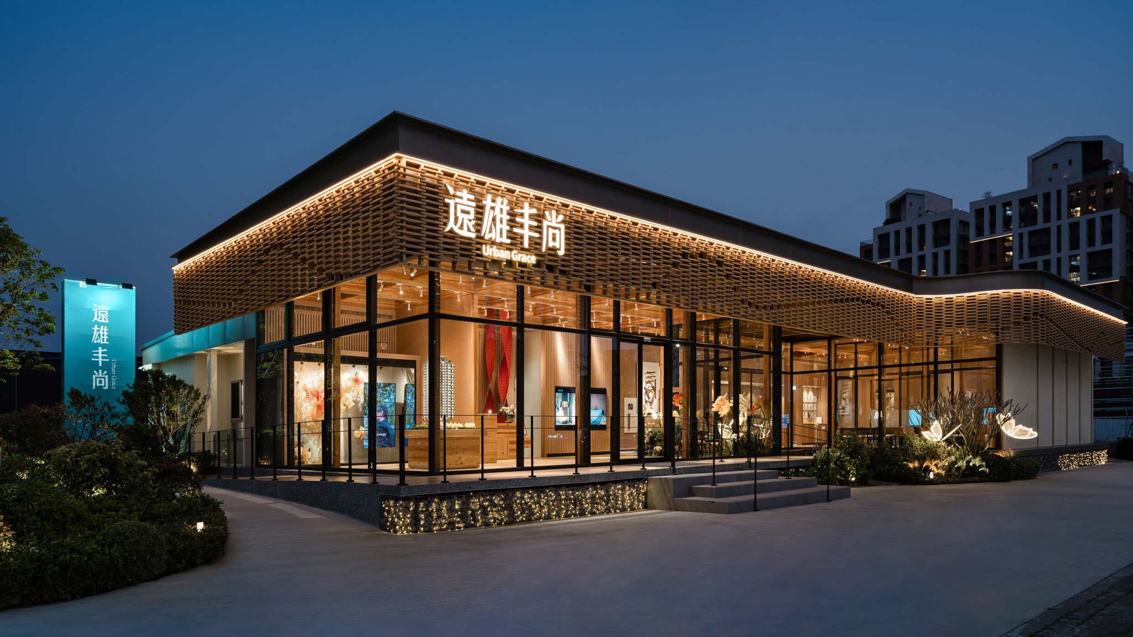
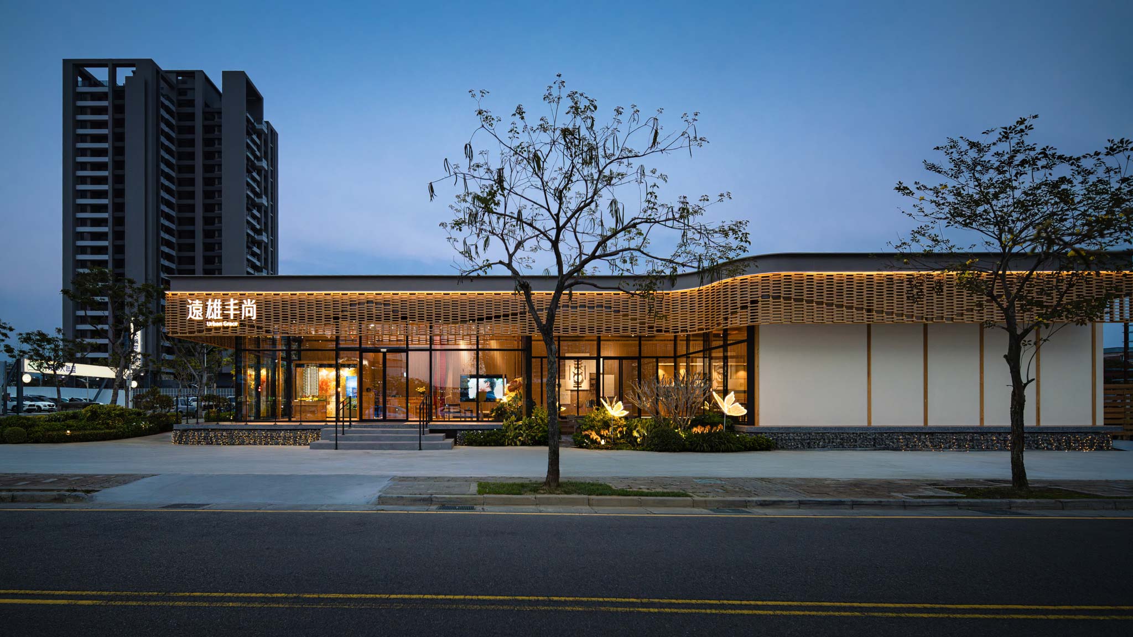
The Farglory Sustainable Circular Property Sales Gallery challenges the conventional “single-use” model of property sales galleries, which are typically demolished once their marketing purpose has been fulfilled. Guided by the principle of “Designed for Disassembly and Reuse,” the project serves as an experimental prototype for circular architecture. By redefining a temporary building as a reusable low-carbon modular system, the project explores new possibilities for extending building lifecycles and advancing circular construction practices.
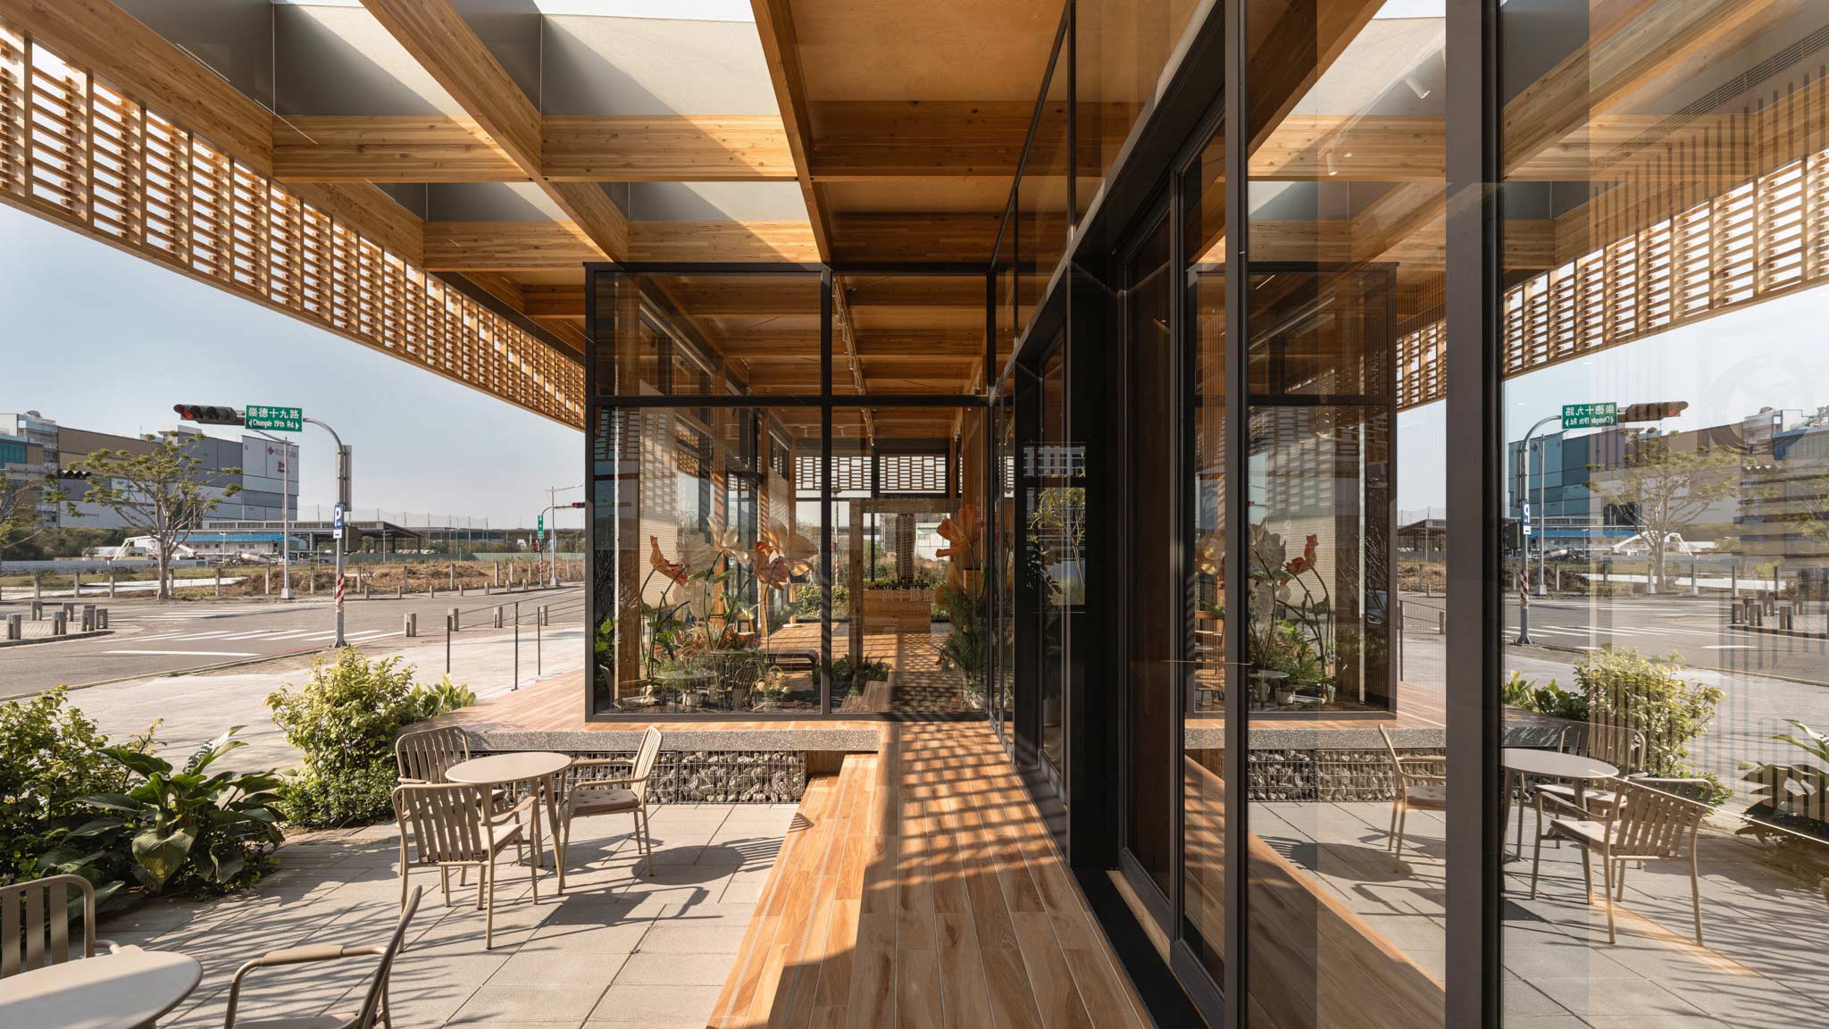
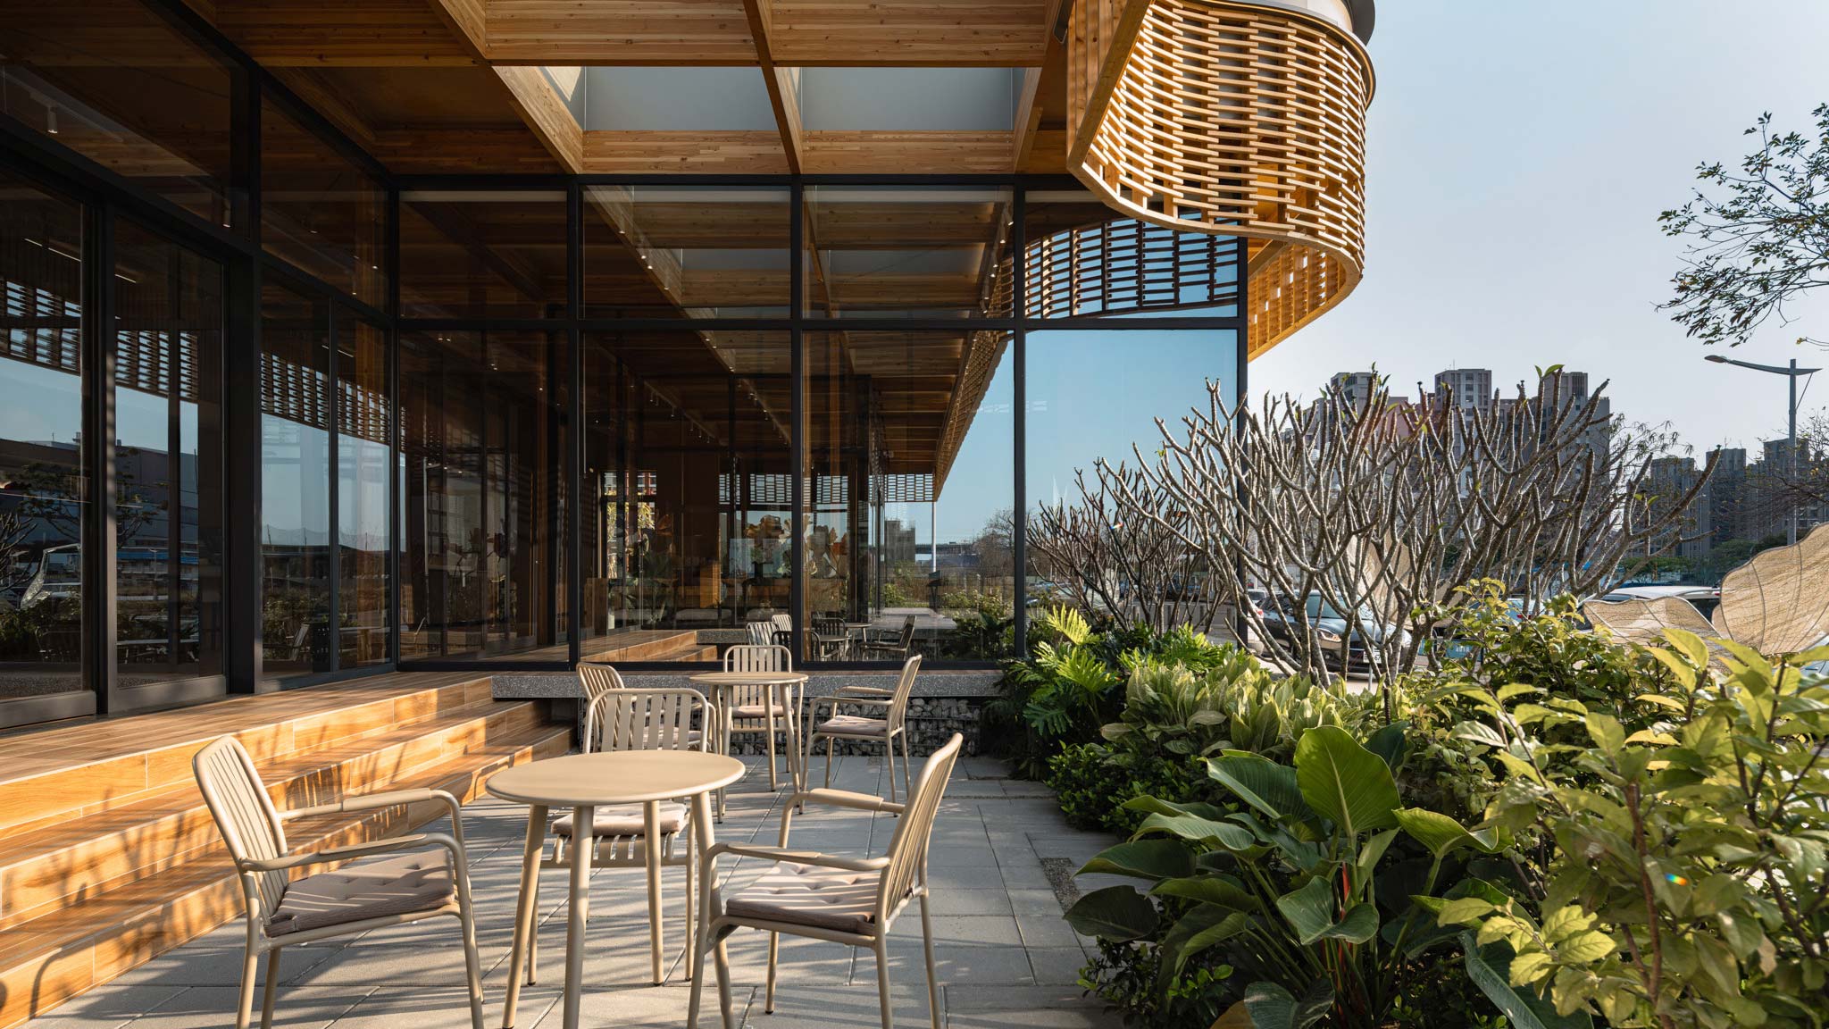
In terms of sustainability performance, the building incorporates glued laminated timber (GLT), low-carbon materials, and circular design strategies. Compared with a conventional all-steel structural system, material optimization significantly reduces embodied carbon emissions. The design also integrates multiple passive energy-saving measures, including an external shading system that reduces heat gain by 58%. Combined with wind-environment simulations to strategically position natural ventilation openings, these measures enhance overall energy efficiency and improve indoor environmental comfort.
To further minimize environmental impact, the project prioritizes the use of local labor and regional resources, thereby reducing transportation-related carbon emissions. The facility also functions as a public education platform for net-zero development, promoting sustainability awareness through exhibitions and cultural hospitality programs that reflect Taiwan’s local traditions and human-centered values.
A key innovation of the project lies in its comprehensive circular reuse system. Through modular design and demountable steel connections, the primary building components can be fully dismantled, stored within a single 20-foot shipping container, and transported for reassembly at a new location. This approach enables remarkable flexibility for relocation and reuse, while achieving a timber component circularity rate of up to 90%.
The project further extends material lifecycles by giving construction waste a second life. Surplus materials and construction by-products are repurposed into custom-designed furniture and gabion landscape elements, transforming waste into valuable architectural resources. Interior finishes employ environmentally friendly water-based coatings, reducing heavy metal contamination and improving indoor air quality.
Supported by BIM-based digital integration and scientific carbon accounting methodologies, the project enables precise evaluation of environmental performance throughout its entire lifecycle. Assessments indicate that each cycle of reuse can achieve an additional carbon reduction of at least 40%, establishing a pioneering model for low-carbon, circular, and regenerative temporary architecture.